World Architecture Festival Awards: The best


Apple has successfully secured a patent for the cylindrical, glass entrance to its Shanghai store. After trademarking the design and layout of its retail stores last January, this is one more battle Apple has won for copyrighting its signature look.
More on the patented design after the break.
Glass has always played an important role in the design of Apple’s retail stores but its Shanghai location celebrates the material like no other with a giant glass cylinder and twisting spiral stair that leads visitors down into the retail space. The patent not only covers the glass but the overall design as well as its method of construction.
The cylinder is composed of curved glass slabs which are designed to meld into a circle when placed side by side. These slabs are connected through a special laminating process that clamps the metal joints to the rest of the pane, ensuring stability as people walk across it. In addition, glass beams strengthen the interior and glass fins hold up the circular roof. Apple’s new patent includes the shape and placement of each of these elements since their composition deviates from architectural convention.
Although the cylindrical form is currently only found in Shanghai, Apple says the design can be adapted to suit future buildings across the globe.
Now this brings us back to a question we posed last year: on what grounds can you patent architecture? Is Apple out of line or in the right trying to gain ownership over its architectural forms and processes? Let us know what you think!

d3 has announced the winners of its Natural Systems Competition for 2013, an annual award that offers architects, designers, engineers and students the chance to investigate natural processes from the microscopic to macroscopic scale, and propose innovative and nature-based solutions in architecture, urbanism, interiors and product design for sustainable living.
The jury, a panel of architects and designers engaged in sustainable practices and computational explorations, has this year selected a top three as well as fourteen special mentions. Join us after the break for images from all 17 designs.
FIRST PRIZE
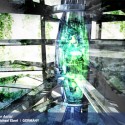
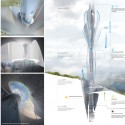
Water Aerial by Christian Bobsin and Michael Eberl
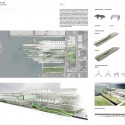
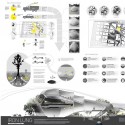
This Water Aerial utilizes a clever facade which combines EFTE pillows with super-hydrophilic microcapillaries, collecting water from rain and fog and channeling it into a series of water storage units in the center of the tower. The twisting, stratified floorplates inside the building utilize this stored water for vertical farming, with surplus water being irrigated into the ground and allowing more farming at ground level.
SECOND PRIZE

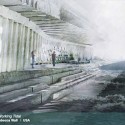
Working Tidal by Erin Saven and Ryan Rebecca Wall
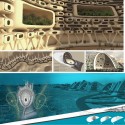
This design forms a response to the devastation of Hurricane Sandy by proposing a “habitable constructed wetland” at the water’s edge. A single, highly versatile module allows for a range of different spatial arrangements based on the pier typology – all the while separated from the varying natural water level of the ground beneath.
THIRD PRIZE

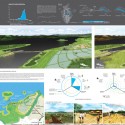
Vault Belt by Masood Shahverdi, Sima Shahverdi and Majid Adab
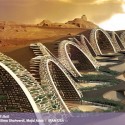
This proposal for a desert colony is all about controlling and utilizing the forces in a hostile environment. The shape of the vaults is optimized to both hold back the movement of sand and provide a shaded space for residential units. The design also makes use of high winds, channeling them through the rear of the vault to produce energy and provide ventilation. Through the ingenious form of the vaults, space is provided for living, shopping and farming in an otherwise uninhabitable place.
SPECIAL MENTIONS
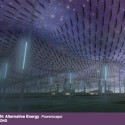
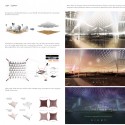
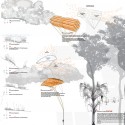
ALTERNATIVE ENERGY: Powerscape by Otto Ng

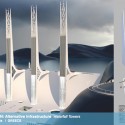
ALTERNATIVE INFRASTRUCTURE: Waterfall Towers by Nikolaos Karintzaidis

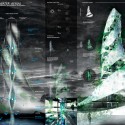
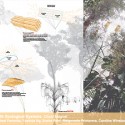
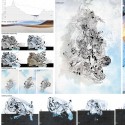
ECOLOGICAL SYSTEMS ENHANCEMENT: Cloud Magnet by Justin Bernard, Michael Farinella, Rashida Ng, Sneha Patel, Malgorzata Primavera and Caroline Wineburg

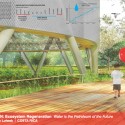
ECOSYSTEM REGENERATION: Water is the Petroleum of the Future by Karen Eva Azagoury Lutwak

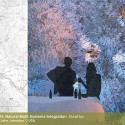
NATURAL/BUILT SYSTEMS INTEGRATION: Durat Ion by Jaclyn L. Spokojny and John Johnston

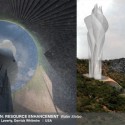
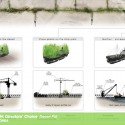
RESOURCE ENHANCEMENT: Water Stelae by Trevor Jordan, Luke Laverty and Derrick Whitmire

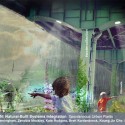
URBAN LANDSCAPE INTERVENTION: Spontaneous Urban Plants by David Seiter, Lois Farningham, Zenobia Meckley, Kate Rodgers, Brett Kordenbrock and Koung Jin Cho

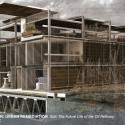
URBAN REMEDIATION: Soil: The Future Life of the Oil Refinery by Aga Zagorska

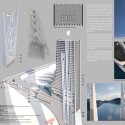
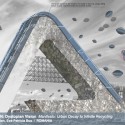
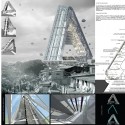
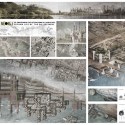
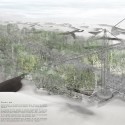
DYSTOPIAN FUTURE: Manifesto: Urban Decay to Infinite Recycling by Diana-Carmen Bogdan and Eva-Patricia Bus

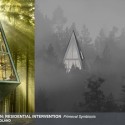
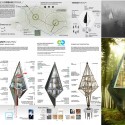
RESIDENTIAL INTERVENTION: Primeval Symbiosis by Konrad Wojcik

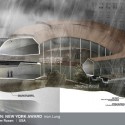
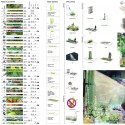
NEW YORK AWARD: Iron Lung by Arman Hosseini and Sam Rosen

DIRECTORS’ CHOICE: Desert Pot by Taehoon Song

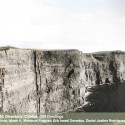
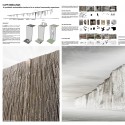
DIRECTORS’ CHOICE: Cliff Dwellings, by Román J. Cordero Tovar, Izbeth K. Mendoza Fragoso, Eric Israel Dorantes and Daniel Justino Rodríguez

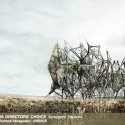
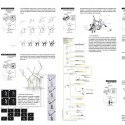
DIRECTORS’ CHOICE: Synthetic Tropisms, by Efthymia Kasimati and Eleanna Panagoulia


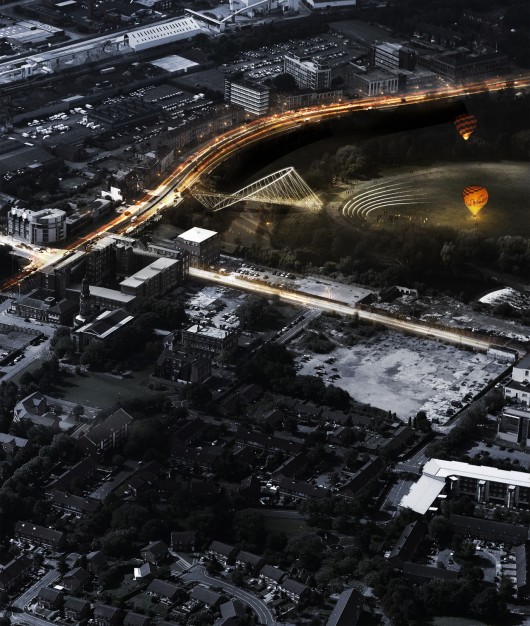
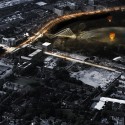
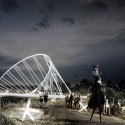
Architecture firm, penda design house, led by Chris Precht and in collaboration with Alex Daxböck, submitted designs of a pedestrian bridge for the RIBA-sponsored Salford Meadows Bridge Competition in England.
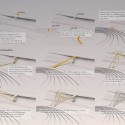
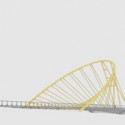
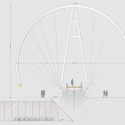
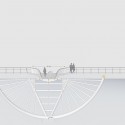
The “O” is an elegantly simple concept, manifesting itself as a striking reinterpretation of a traditional pedestrian bridge. The multifaceted bridge offers unique and evolving perspectives to approaching pedestrians, culminating in a mesmerizing ellipse that engulfs those crossing the Irwell River. “Creating an inviting gesture for the Salford meadows was a main goal,” says Precht, we envisioned “a transition space, where the structure almost hugs you.”
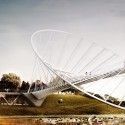
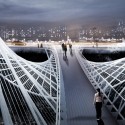

“The structure, therefore, is not just for functional reasons. I usually enjoy having a formal concept or symbolism already in mind, from which the design is generated from, especially when the brief asks for a landmark,” he adds.
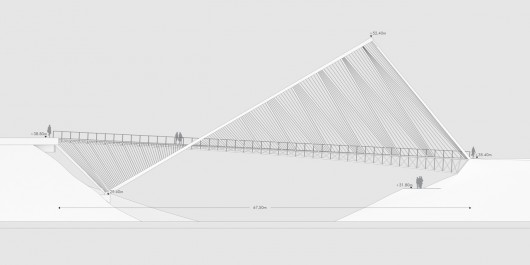
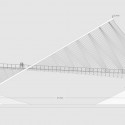
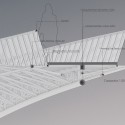
The wooden walkway spans 67.5 meters (221 feet), merging onto a terraced landscape and a cafe nestled into the river’s bank. Two concrete bearings support the massive welded steel tubes upon a continuous truss system without ever touching down within the water. Suspension cables reflect and collect sunlight in LEDs during the day, allowing the bridge to glow at night, thereby encouraging around-the-clock public usage.
The judging panel, made up of seven local officials, will announce the winning entry near the end of November.
#gallery-1 { margin: auto; } #gallery-1 .gallery-item { float: left; margin-top: 10px; text-align: center; width: 33%; } #gallery-1 img { border: 2px solid #cfcfcf; } #gallery-1 .gallery-caption { margin-left: 0; } 
“People tend to forget that play is serious.” – David Hockney
PLAYscapes, an international design competition launched earlier this year asking people to “submit a plan or proposal to turn a neglected forgotten part of your city into a playscape,” has announced their winning entries. Set up by Building Trust International, the competition called for “professional and student architects and designers from cities around the world to propose ideas which encouraged public interaction and turned redundant city spaces into fun creative places.”
Find out more about the winning professional entry from the City of Cape Town, entitled Cape Town Gardens Skatepark, along with the winning student entry from the Lusiada University of Lisbon, entitled Bring a Pal and Have Fun, after the break…
Winner Professional Category: Cape Town Gardens Skatepark / City of Cape Town
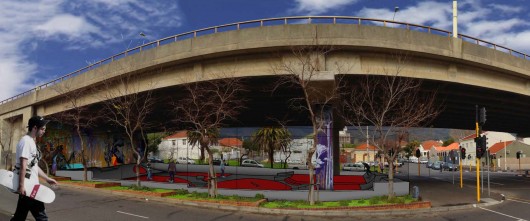
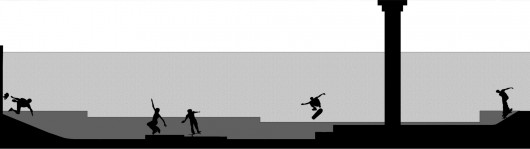
Gardens, “a residential neighborhood of Cape Town situated south of the Central Business District and at the foot of Table Mountain,” is the location of an “eyesore” for years. The vacant public space there has since been transformed by this project, which hopes to “set precedent for the use of many of the vacant spaces below City of Cape Town Bridges and off-ramps.” Described as being “intelligent in its re-use of space transforming an under used and blighted underpass into a community led skate park,” Cape Town Gardens Skatepark is intended to be “a flagship project which will stimulate the proliferation of similar initiatives across the metropolitan region and cities in South Africa”.
The City of Cape Town team comprised of Gerrit Strydom, Lwandile Gcume and Aline Cremon, along with Errol van Amsterdam and Marvin Fester from C2C Consulting Engineers, and Clive Crofton from Spyda Ramps.
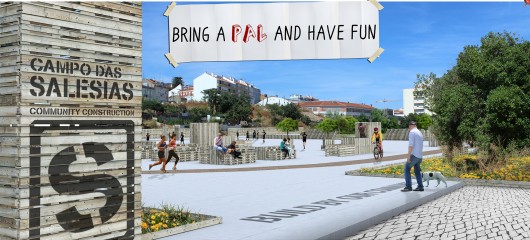
Winner Student Category: Bring a Pal and Have Fun / Lusiada University of Lisbon
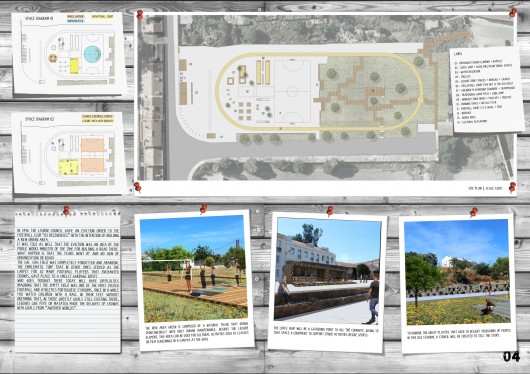
Described as showing “the versatility and reinvention of space is constant, depending on the use or need.” the team initially “redeveloped the space, building furniture with euro pallets” (a sturdy, inexpensive and accessible material). According to the student team, “providing an organized space allows the community to build upon the existing arrangements or create new ones.” The project has been “designed to showcase the community and the history of the space” in a “self-sustaining, locally managed” way which constantly evolves.
The team consisted of Ricardo Alves Morais, Ivo Castro Nascimento, João Maria Bebiano Peixe, Diogo Baeta Neves dos Anjos, and Rúben de Sousa Teodoro from the Faculty of Architecture and Arts, Lusiada University of Lisbon.
David Cole, founding partner of Building Trust international said, “The competition was a huge success, the winning project had an incredible level of thought and community involvement. The potential for this project to become a flagship in regenerating other areas in both Cape Town and other cities is exciting and we look forward to helping realise the project over the coming months.”
Honourable Mention Professional Category: Plant a Ball Parks / OP-AL (USA)
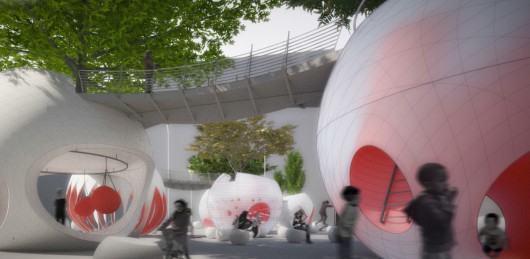
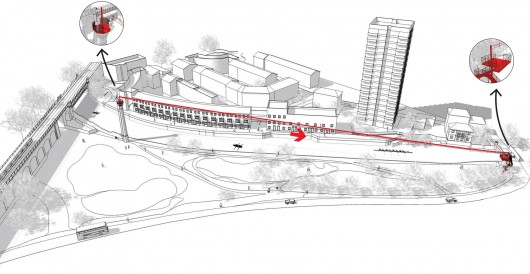
Honourable Mention Professional Category: Urban Zipline / Evgenia Batmanova, Katerina Sfyra, Giulio Bellizia & Dimitris Sparis (London)
Honourable Mention Professional Category: Bom[PLAY] / Abhishek Ray (Mumbai)